Basic Information
- MLS # A12082498
- Type Condominium
- Status Pending
- Subdivision/Complex Beach Club 1
- Year Built 2005
- Total Sqft 1,782
- Date Listed 09/04/2026
- Days on Market 49
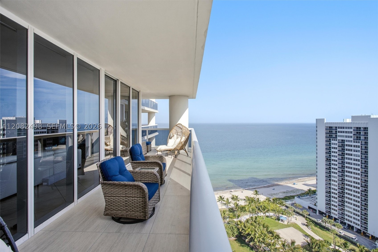
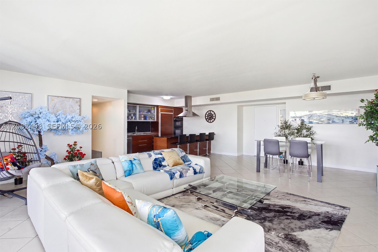
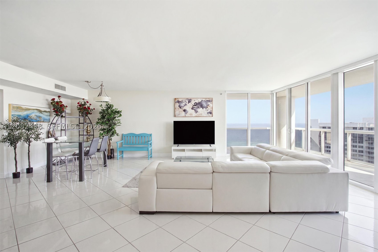
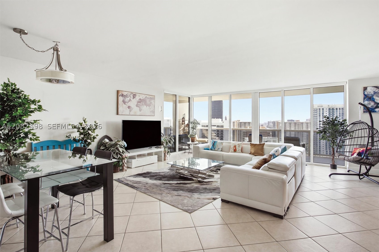
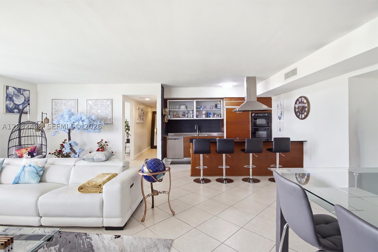
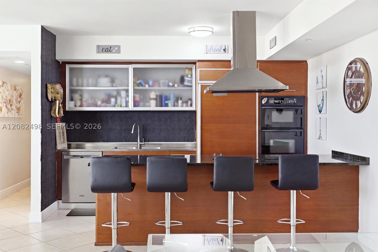
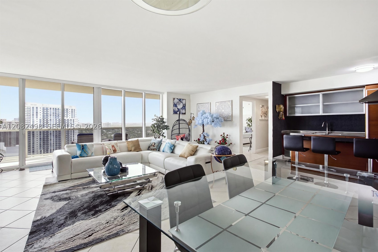
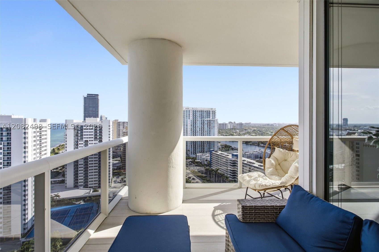
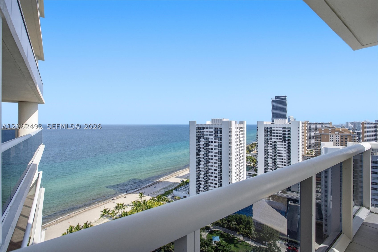
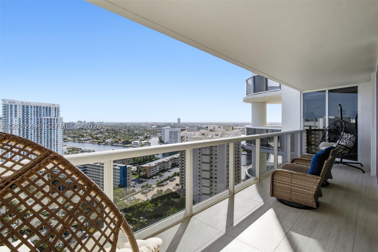
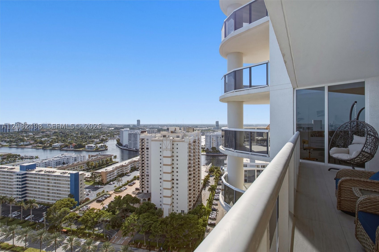
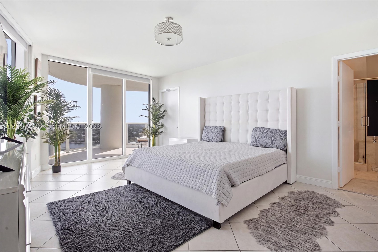
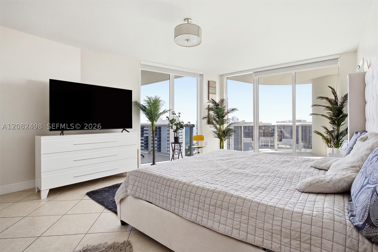
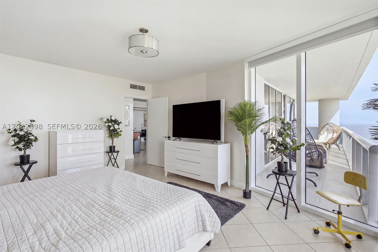
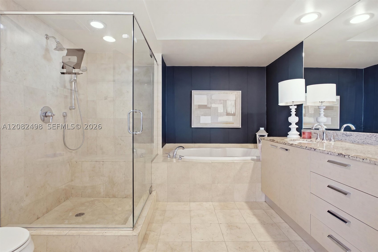
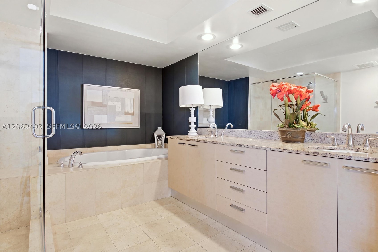
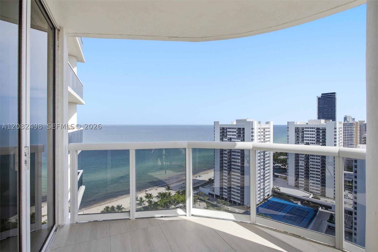
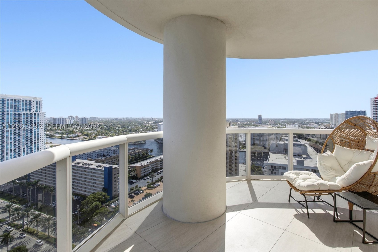
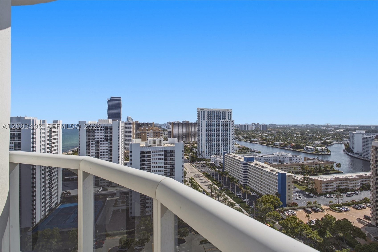
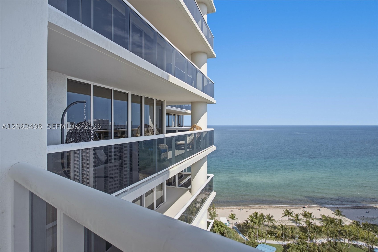
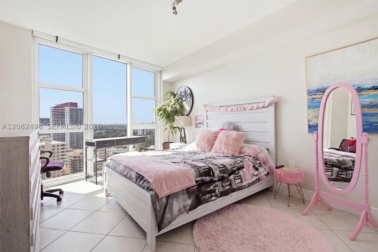
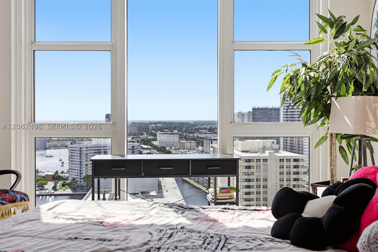
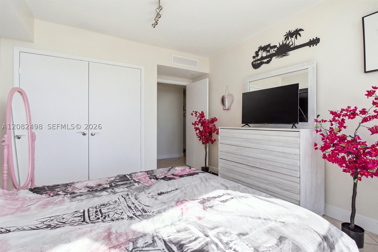
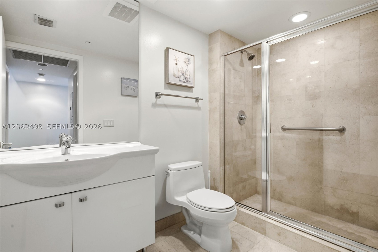
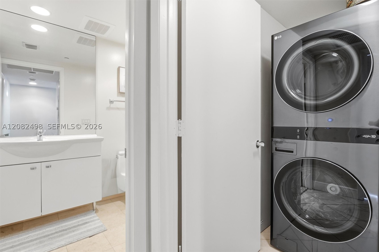
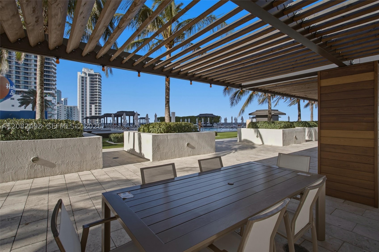
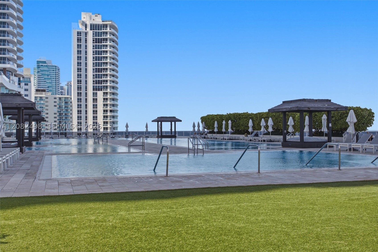
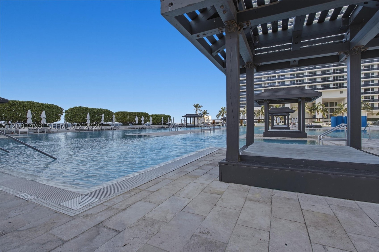
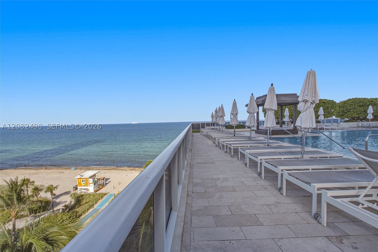
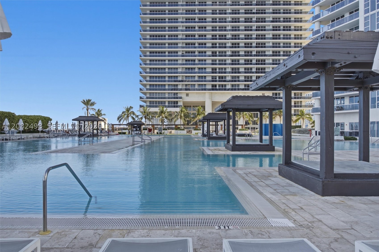
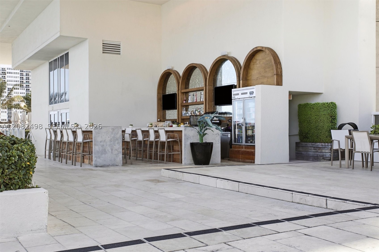
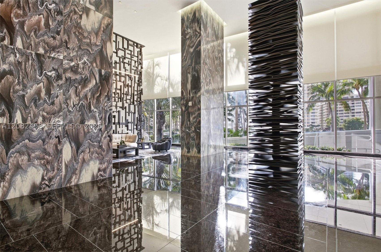
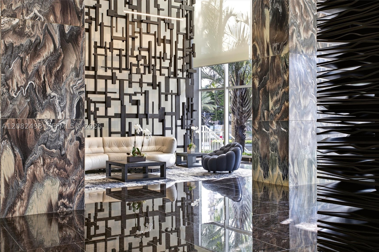
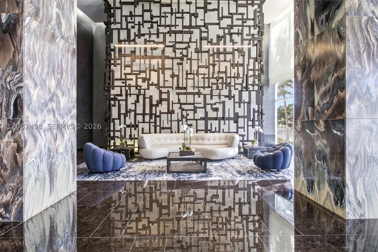
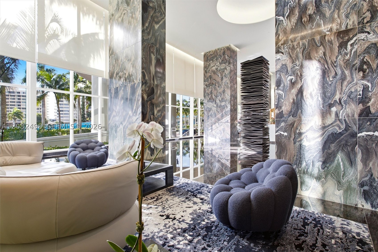
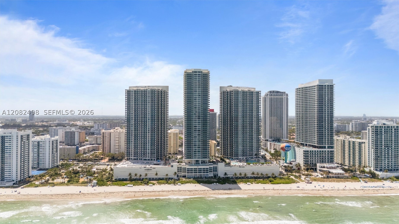
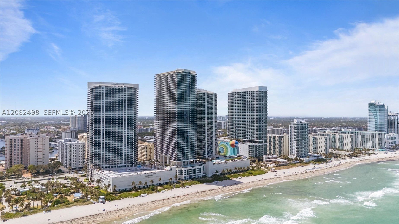
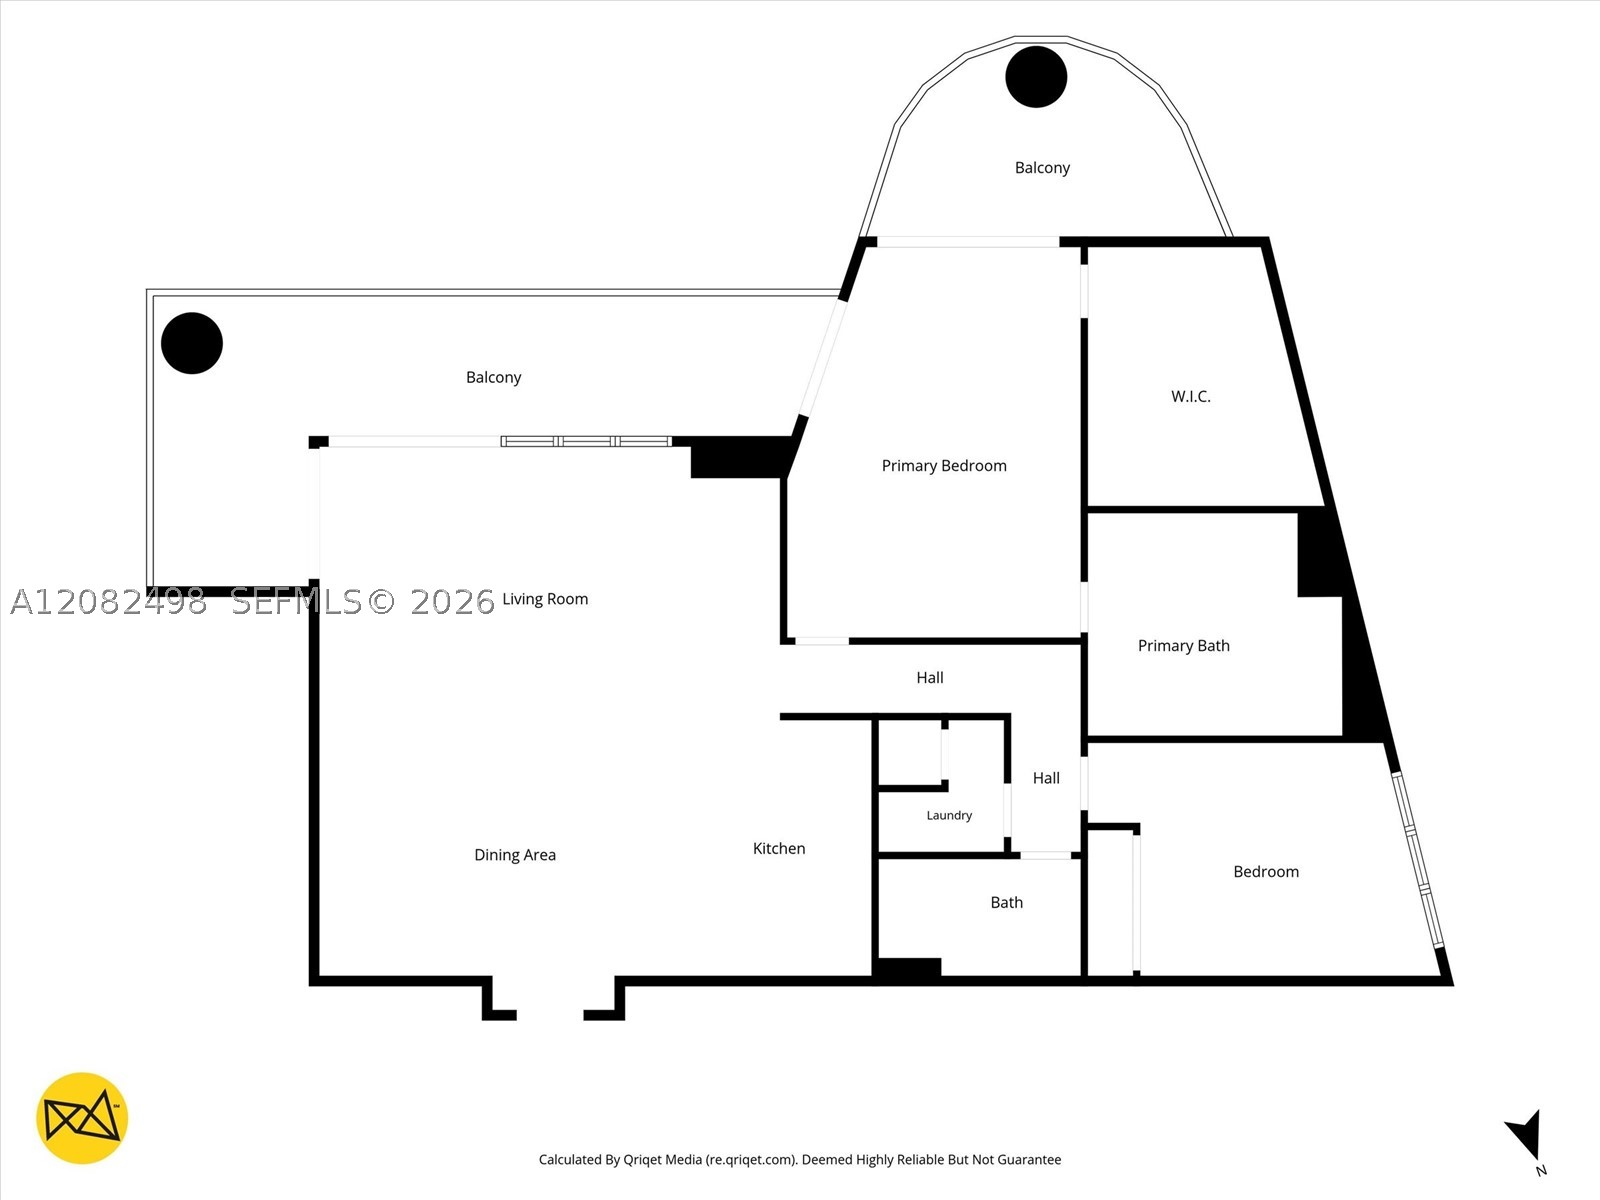
Experience elevated coastal living in this stunning corner residence at The Beach Club, where sweeping views of the ocean, city skyline and intracoastal waterways create a breathtaking backdrop from sunrise to sunset. This spacious 2 bedroom, 2 bathroom home offers 1,782 SF of refined living space, enhanced by floor-to-ceiling impact windows and two expansive balconies—one extending from the main living area and the other from the private master suite. A modern kitchen with sleek cabinetry and premium appliances anchors the home’s open layout, perfect for both everyday comfort and effortless entertaining. The master suite is a serene retreat featuring a generous walk-in closet and a spa-inspired bathroom with glass-enclosed shower, soaking tub and dual basins. In unit washer and dryer add convenience to luxury. Unit has 1 assigned parking space, an extra space and valet service. At The Beach Club, resort-style amenities await. Enjoy an infinity-edge oceanfront pool, state-of-the-art fitness center, spa, sauna, steam room, billiards, resident lounges and a bar. Direct beach access with chair and towel service elevates every day to a vacation. The property also offers 24-hour security and valet parking for complete peace of mind. Ideally located near fine dining, world-class shopping, Aventura Mall, Gulfstream Park and countless entertainment options, this residence blends luxury, comfort and an unmatched coastal lifestyle.
Amenities
- Elevators
- Fitness Center
- Other
- Spa Hot Tub
- Storage
Exterior Features
- Waterfront Yes
- Parking Spaces 1
- Pool No
- View Garden, Intercoastal, Ocean
- Construction Type Block
- Waterfront Description Ocean Front
- Parking Description Assigned, One Space, Valet
- Exterior Features Balcony, Security High Impact Doors
- Style Condominium
Interior Features
- Adjusted Sqft 1,782Sq.Ft
- Cooling Description Central Air
- Equipment Appliances Dryer, Dishwasher, Electric Range, Microwave, Refrigerator, Washer
- Floor Description Tile
- Heating Description Central
- Interior Features Bedroom On Main Level, Bathtub, Dual Sinks, Kitchen Island, Separate Shower, Walk In Closets, Elevator
- Sqft 1,782Sq.Ft
Property Features
- Address 1850 S Ocean Dr #2305
- Aprox. Lot Size 1,782
- Architectural Style High Rise
- Association Fee Frequency Monthly
- City Hallandale Beach
- Construction Materials Block
- County Broward
- Covered Spaces 1
- Direction Faces Southeast
- Furnished Info no
- Garage 1
- Listing Terms Cash, Conventional, F H A
- Lot Features Flood Zone
- Occupant Type Tenant
- Parking Features Assigned, One Space, Valet
- Patio And Porch Features Balcony, Open
- Pets Allowed Cats Ok, Dogs Ok, Yes
- Possession Closing And Funding, Close Of Escrow
- Postal City Hallandale Beach
- HOA Fees $828
- Subdivision Complex Beach Club 1
- Subdivision Info Beach Club 1
- Tax Amount $21,287
- Tax Legal desc THE BEACH CLUB CONDO UNIT 2305 PER CDO CIN 104885375
- Tax Year 2025
- Terms Considered Cash, Conventional, F H A
- Type of Property Condominium
- View Garden, Intercoastal, Ocean
- Year Built Details Effective Year Built
- Waterfront Description Ocean Front
1850 S Ocean Dr #2305
Hallandale Beach, FL 33009Similar Properties ForSale
The multiple listing information is provided by the Miami Association of Realtors® from a copyrighted compilation of listings. The compilation of listings and each individual listing are ©2023-present Miami Association of Realtors®. All Rights Reserved. The information provided is for consumers' personal, noncommercial use and may not be used for any purpose other than to identify prospective properties consumers may be interested in purchasing. All properties are subject to prior sale or withdrawal. All information provided is deemed reliable but is not guaranteed accurate, and should be independently verified. Listing courtesy of: Beachfront Realty Inc. tel: 305-405-0615
Real Estate IDX Powered by: TREMGROUP