


Basic Information
- MLS # A12114203
- Type Single Family Residence
- Status Active
- Subdivision/Complex Lindisfarne On Fisher Isl
- Year Built 2027
- Total Sqft 15,852
- Date Listed 10/29/2026
- Days on Market 0
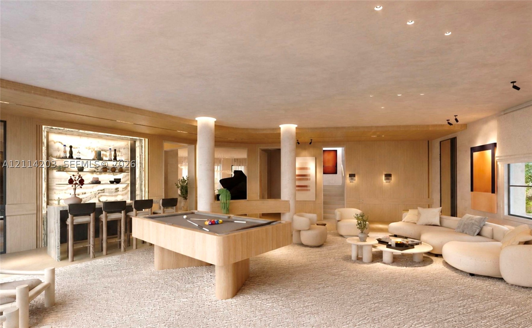
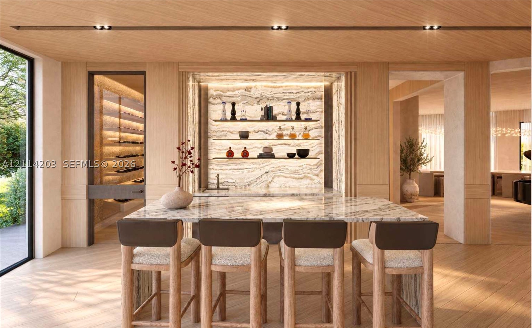
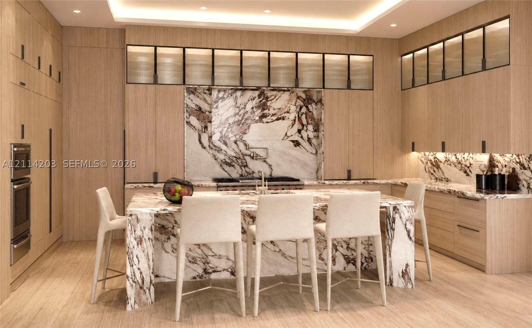
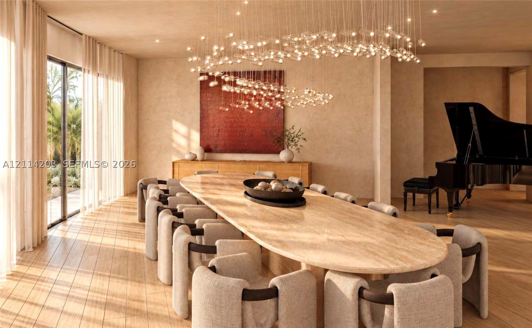
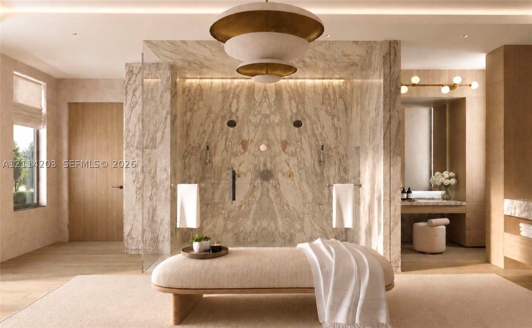
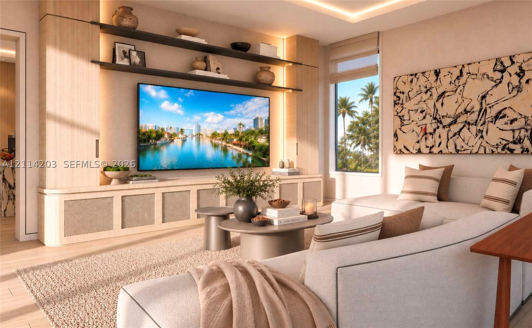
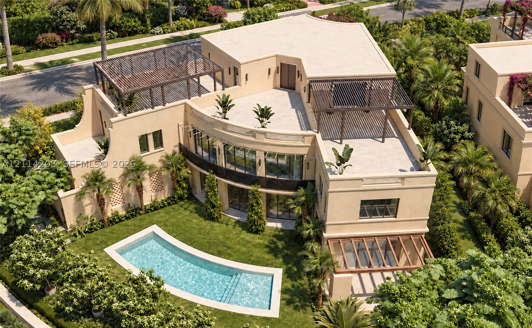
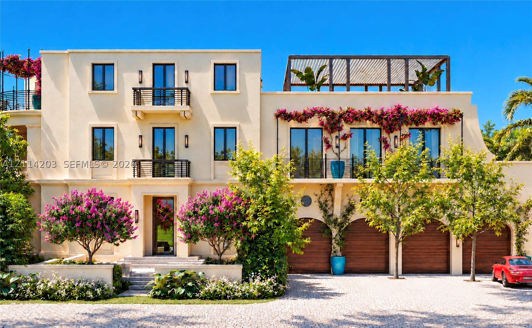
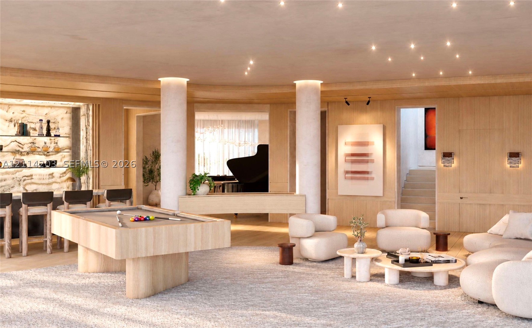
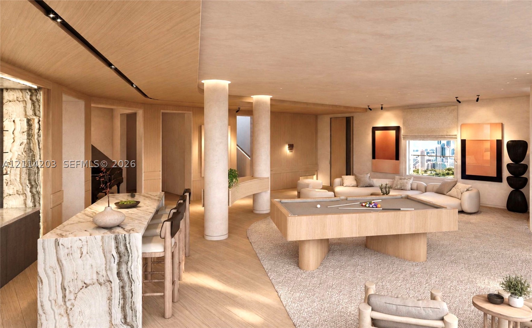
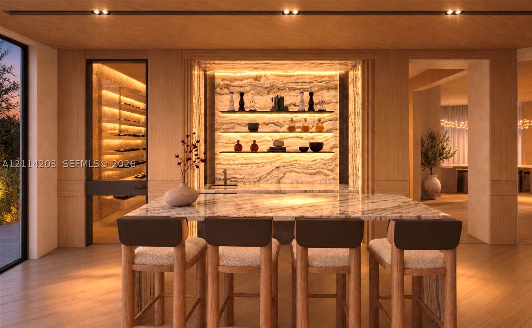
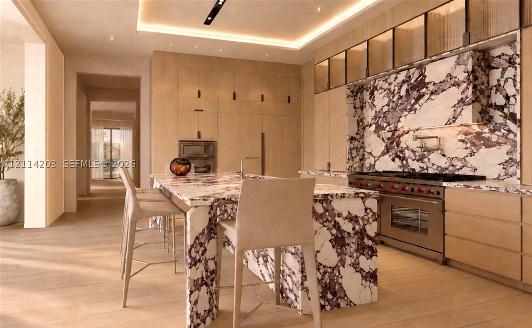
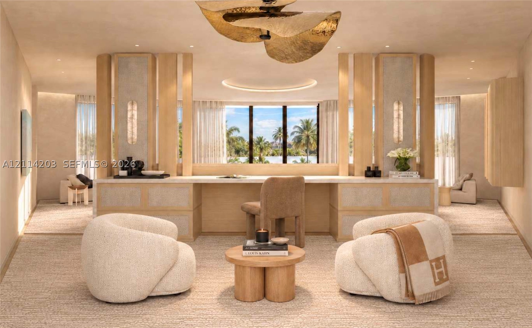
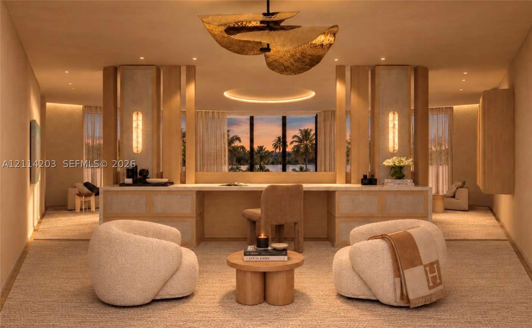
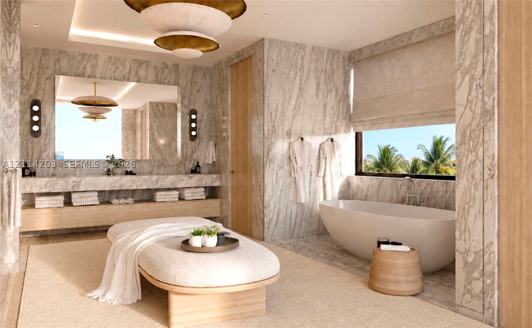
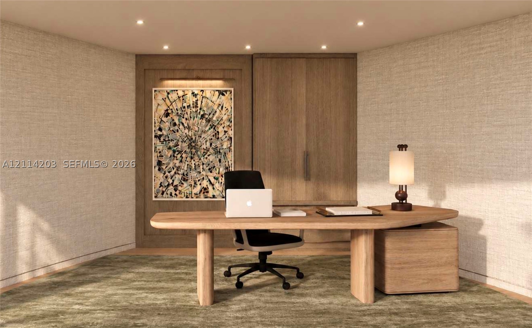
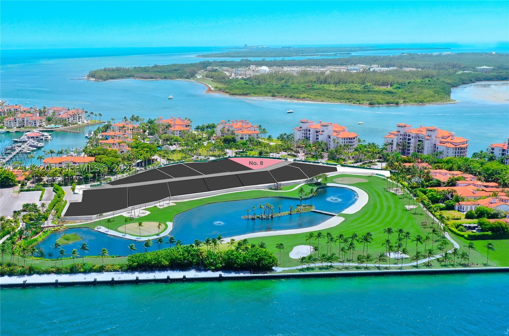
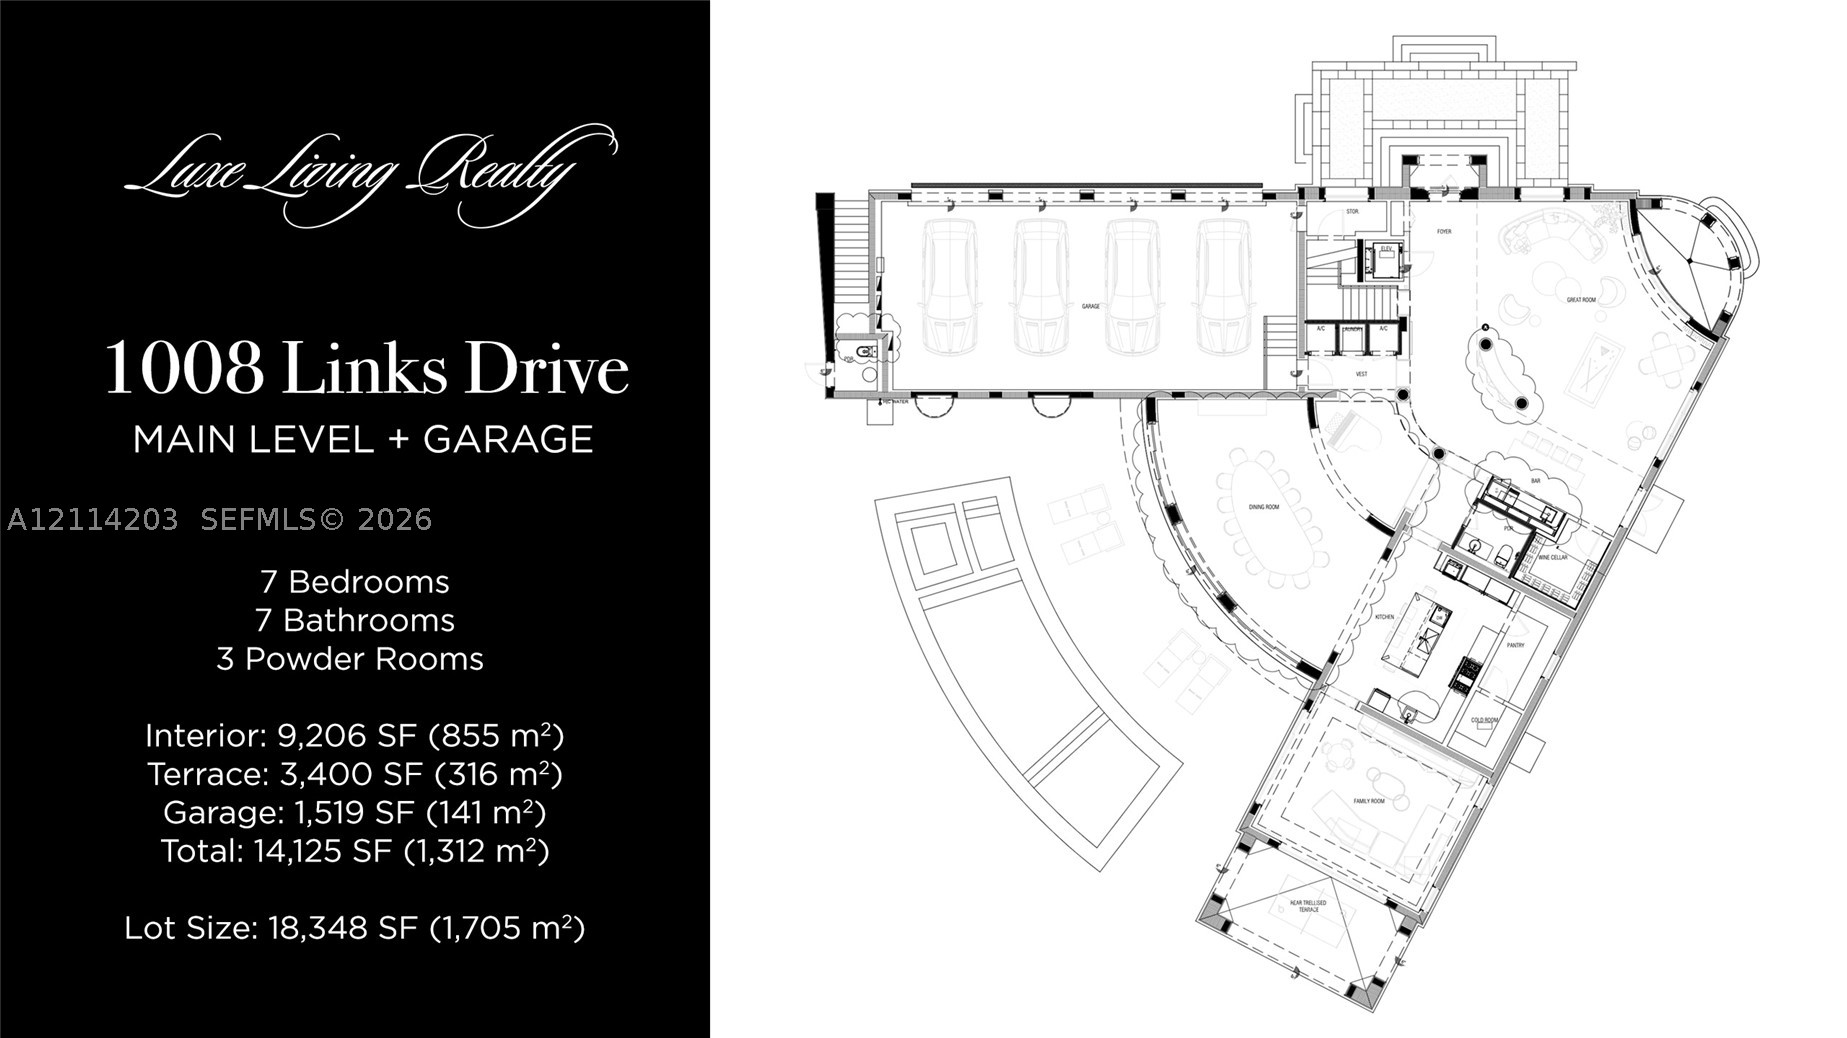
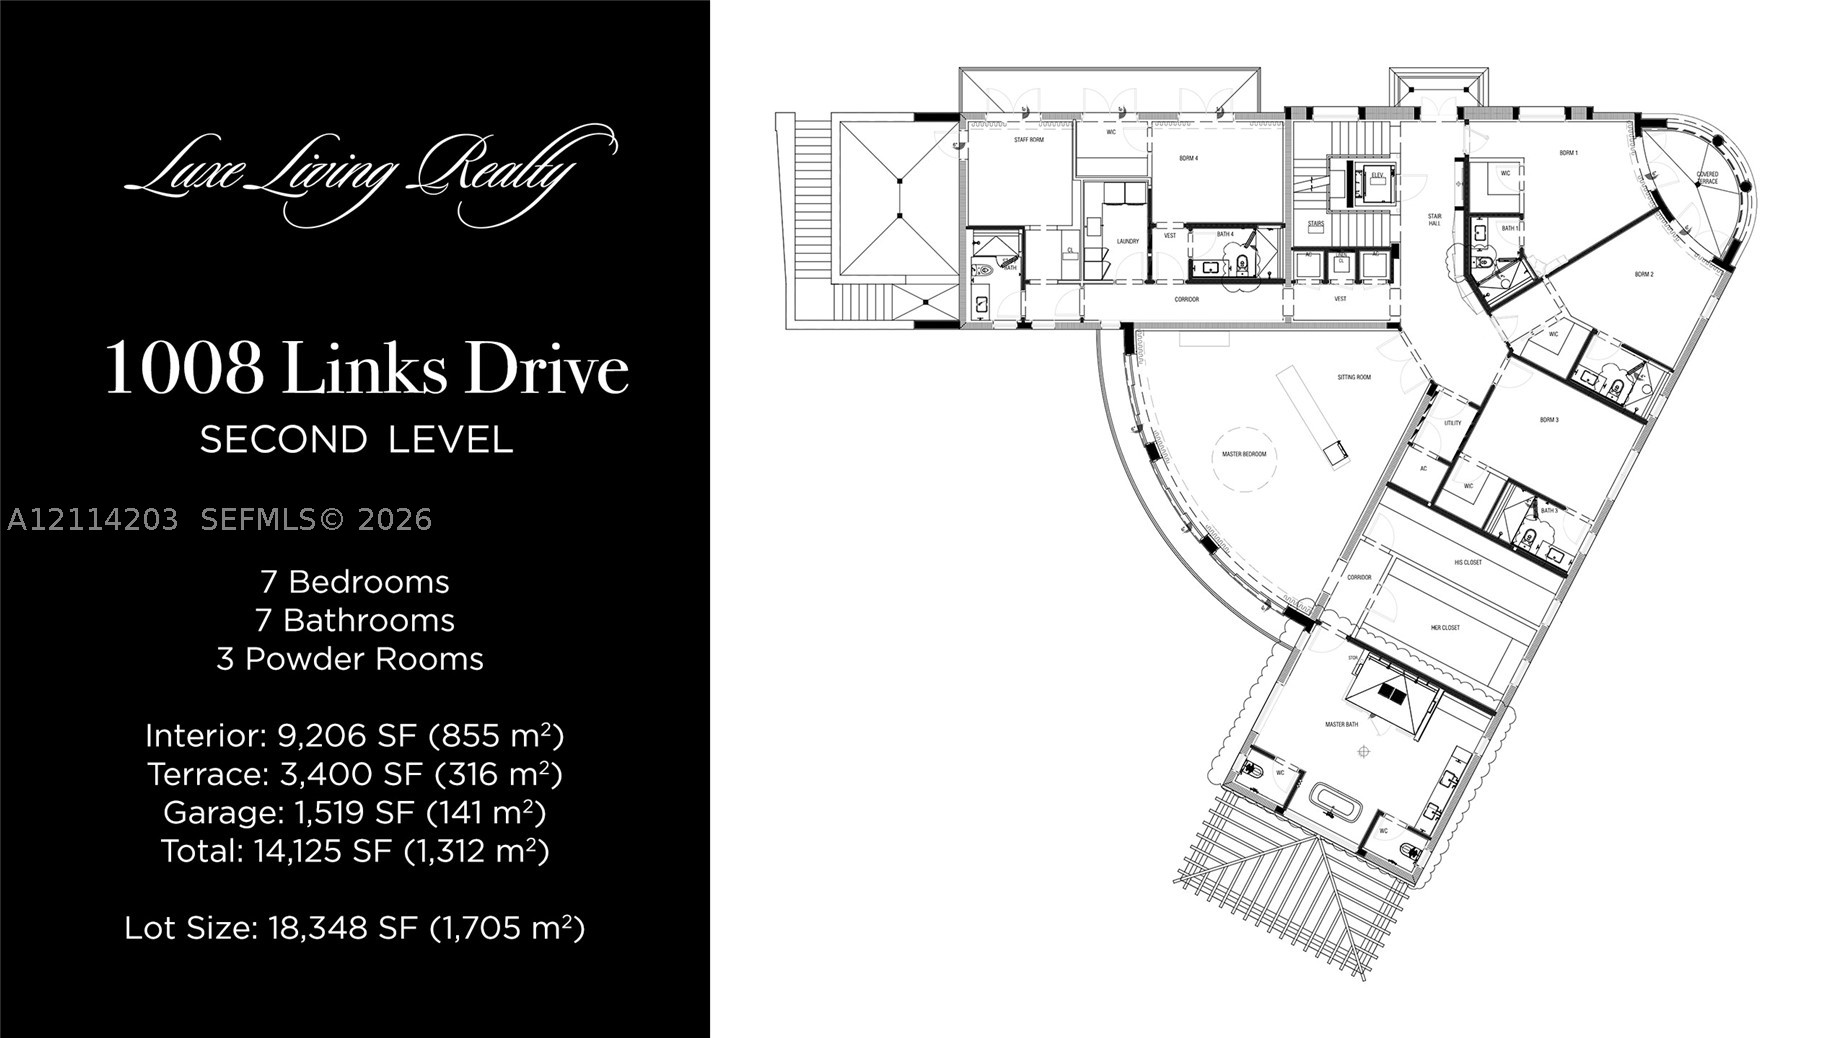
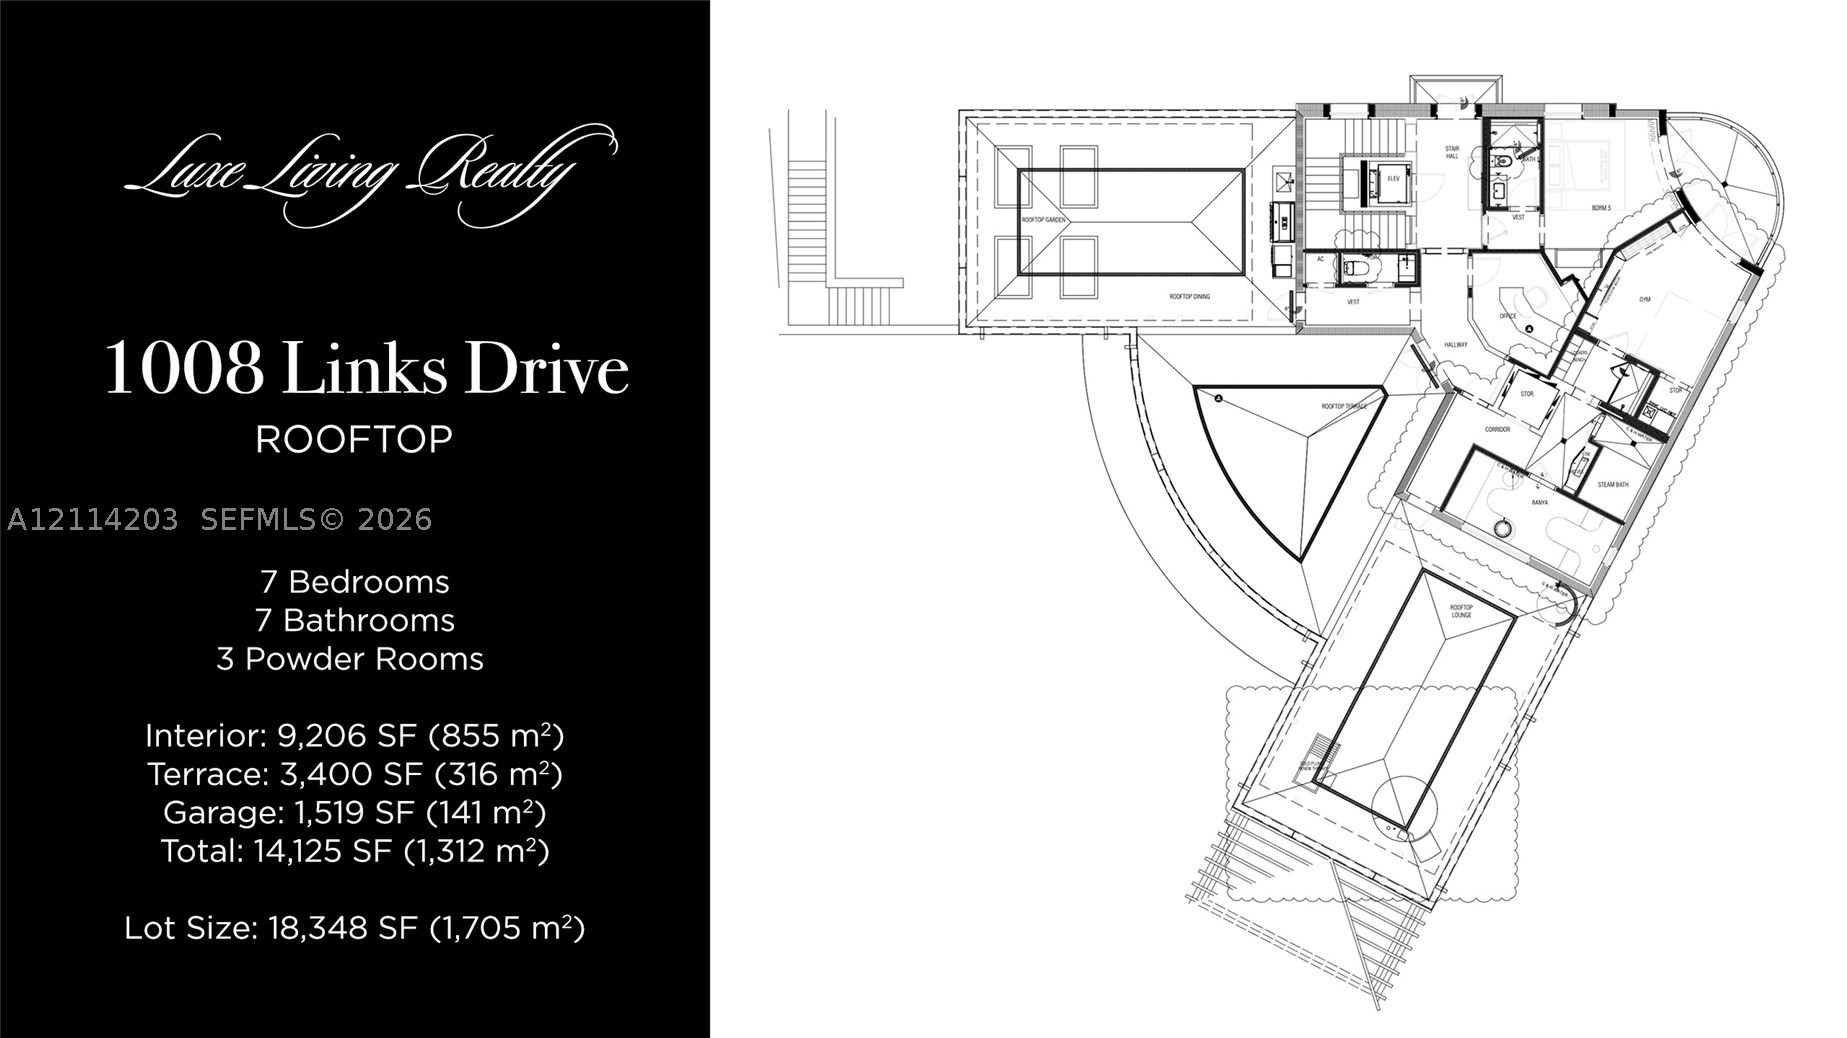
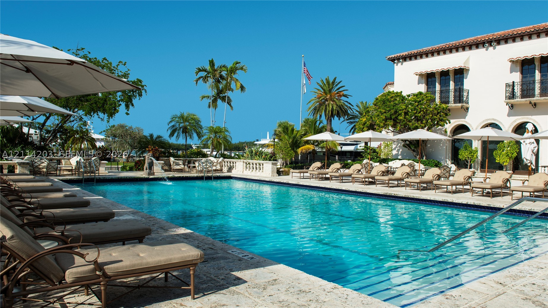
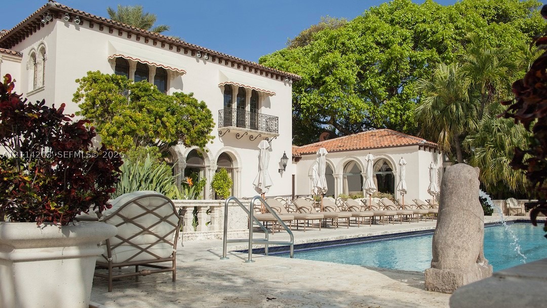
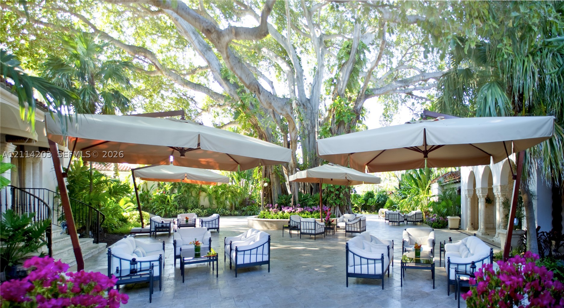
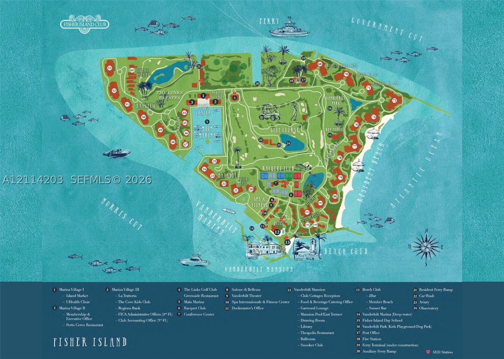
WHERE ISLAND PRIVACY MEETS RESORT-LEVEL WELLNESS: A FULLY BESPOKE ESTATE AT FISHER ISLAND'S THE LINKS ESTATES! This 7 Bedroom + 7 Bathroom + 3 Powder Bath Residence offers 3 Levels of Living Areas + a Private Rooftop, served by an Elevator to Every Floor, on a Lush 18,348 SF Lot with Island & Water Views. Enjoy 9,206 SF of interior + 3,400 SF of Terraces + a 1,519 SF garage, totaling 14,125 SF, all behind Triple-Gated Access. The Main Level is made for Entertaining, with a Backlit Polar White Onyx bar and a Stone-Clad Wine Room. The Great Room is wrapped in Venetian plaster, and the Family Room features woven leather accents. The Chef's Kitchen showcases Bookmatched Calacatta Viola Marble, Fluted Glass, a Wolf Dual-Fuel Range, Sub-Zero refrigeration and freezers, plus a Walk-In Refrigerator. The Primary Suite features a Private Sitting Room, His & Hers Closets & a Calacatta Marble Bath with a Soaking Tub + Dual Rain Showers. The Rooftop Wellness Level offers a Russian Banya, Steam Room, Cold Plunge, Gym & Office, plus a Lounge, Garden & Dining Terrace with Hot Tub + Outdoor Kitchen. 7" European Oak Floors, Rift-Cut White Oak Millwork & Sculpted Wood Ceilings Throughout. Scheduled for Completion in Q2 2027.
Exterior Features
- Waterfront Yes
- Parking Spaces 4
- Pool Yes
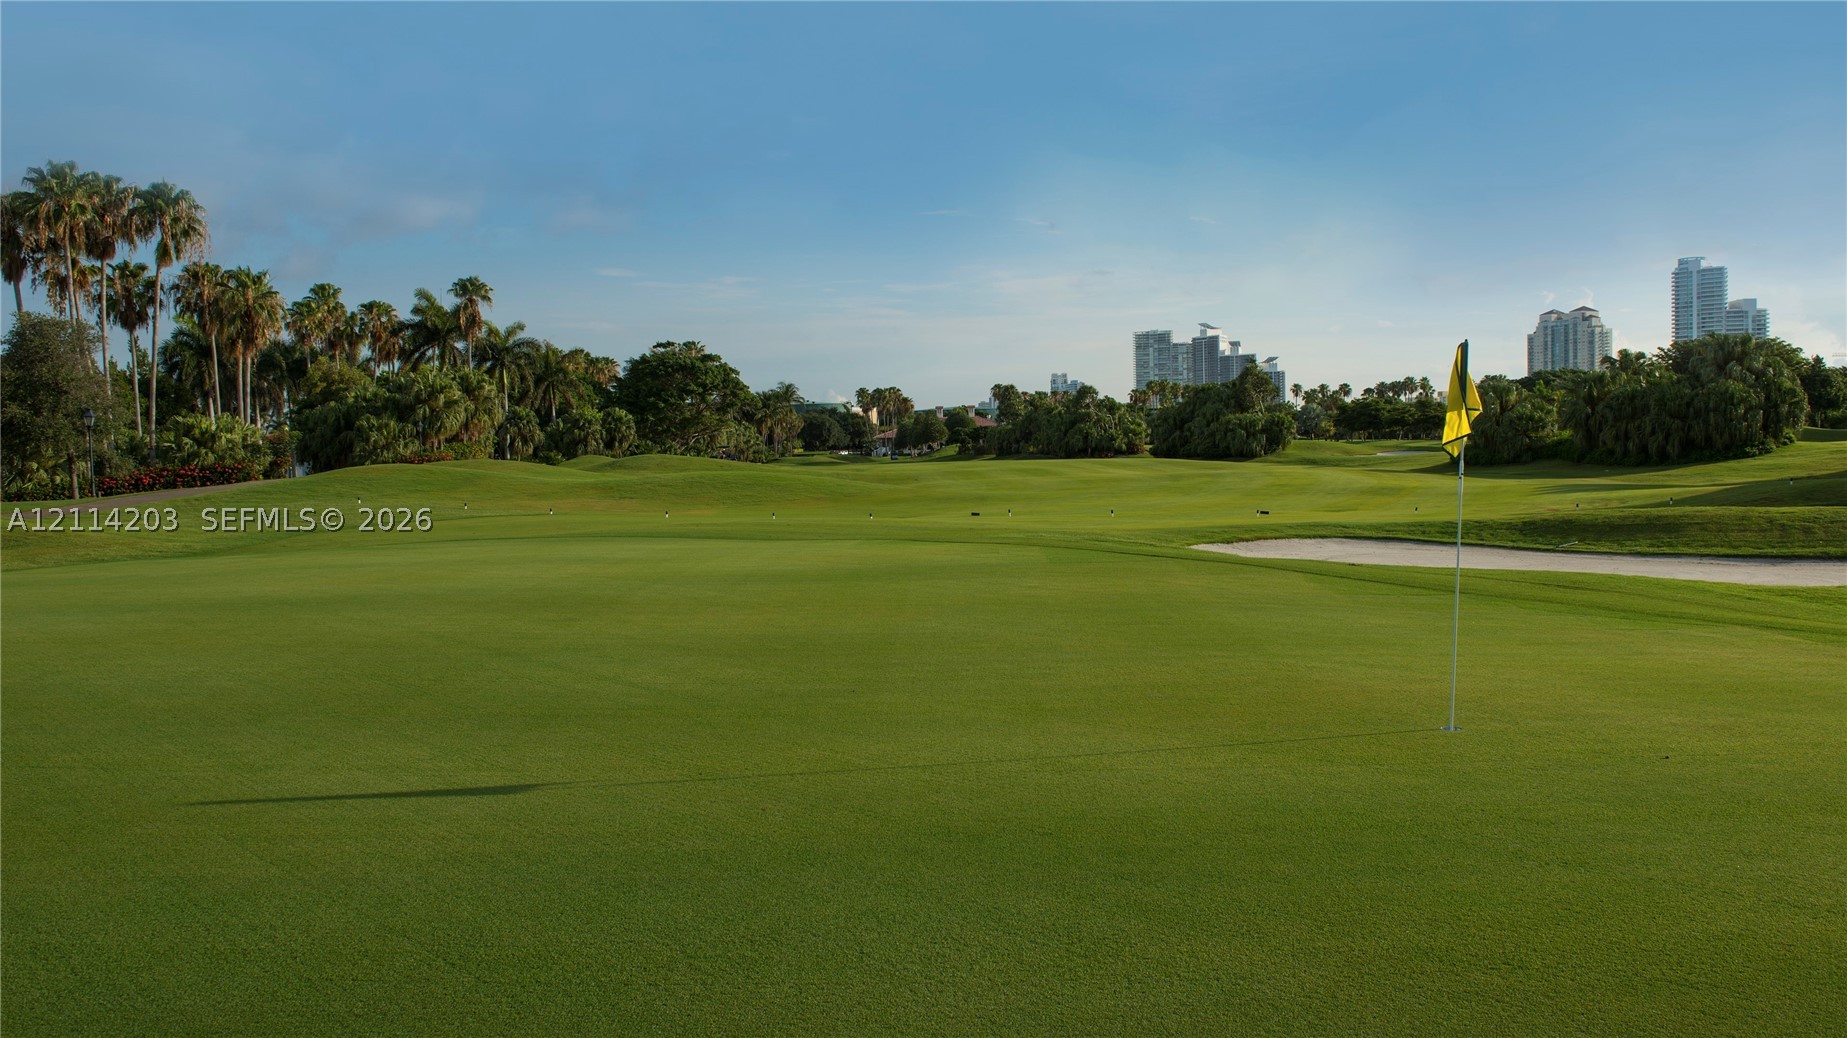
- View Golf Course, Garden, Water
- Construction Type C B S Concrete Block Structure, Block
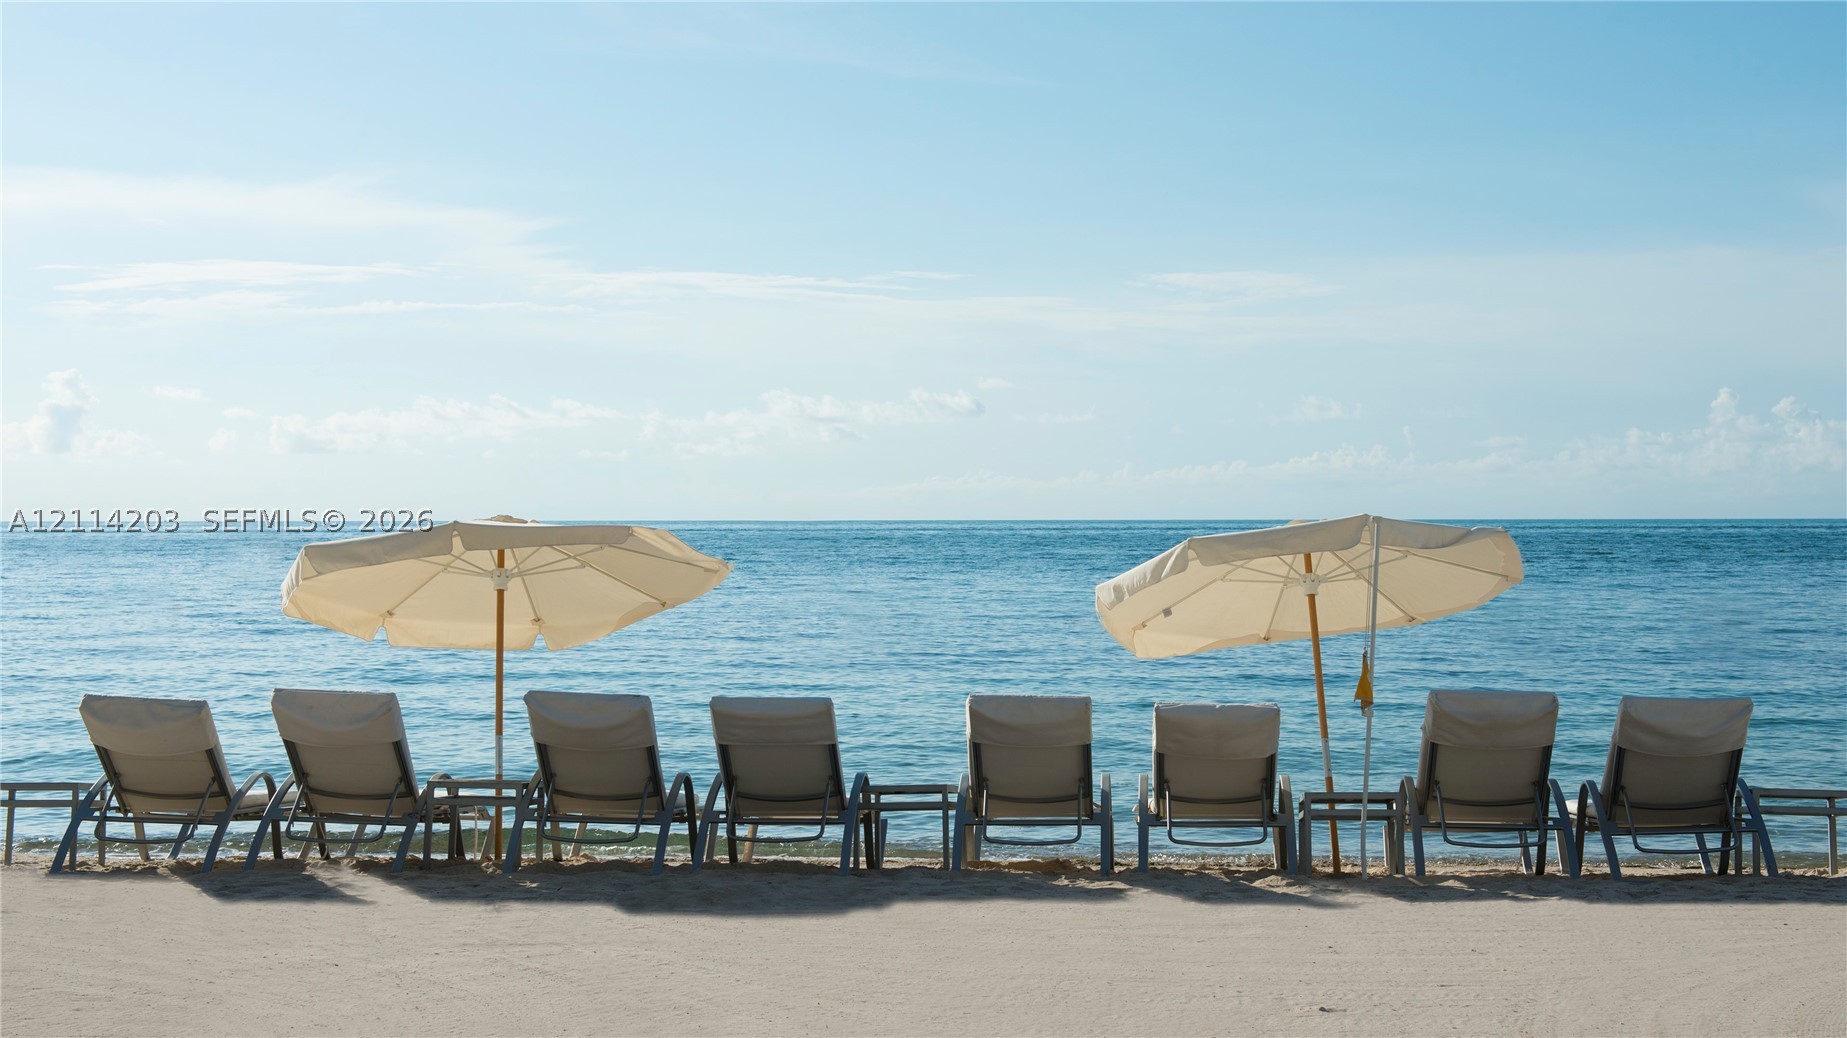
- Waterfront Description Bayfront, Ocean Access
- Parking Description Driveway, Paver Block
- Exterior Features Balcony, Deck, Fence, Security High Impact Doors, Lighting, Outdoor Grill, Porch
- Roof Description Flat
- Style Single Family Residence
Interior Features
- Adjusted Sqft 15,852Sq.Ft
- Cooling Description Central Air
- Equipment Appliances Dryer, Dishwasher, Electric Range, Disposal, Microwave, Other, Refrigerator, Wine Cooler, Washer
- Floor Description Hardwood, Marble, Wood
- Heating Description Central
- Interior Features Wet Bar, Built In Features, Bathtub, Closet Cabinetry, Dining Area, Separate Formal Dining Room, Dual Sinks, Entrance Foyer, Eat In Kitchen, Elevator, First Floor Entry, High Ceilings, Pantry, Sitting Area In Primary, Separate Shower, Upper Level Primary, Bar, Walk In Closets
- Sqft 15,852Sq.Ft
Property Features
- Address 1008 Links Dr
- Aprox. Lot Size 15,852
- Architectural Style Detached, Mediterranean
- Association Fee Frequency Quarterly
- City Fisher Island
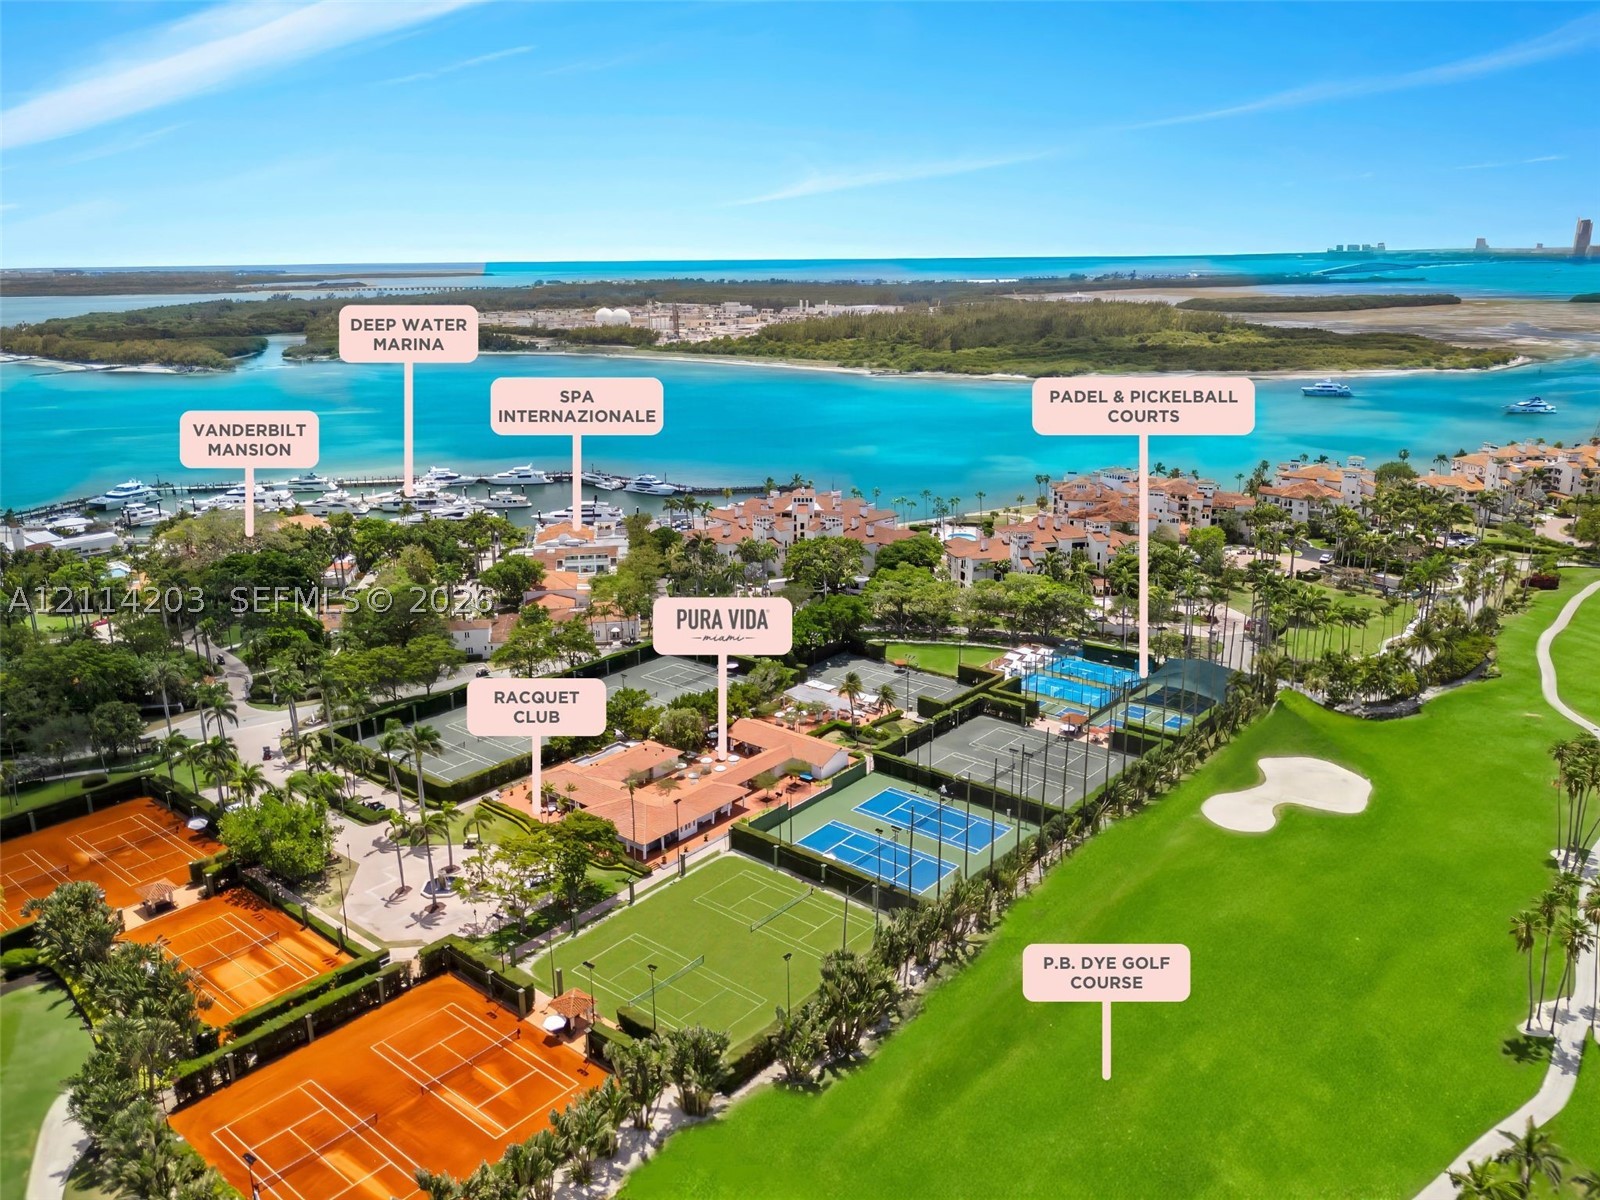
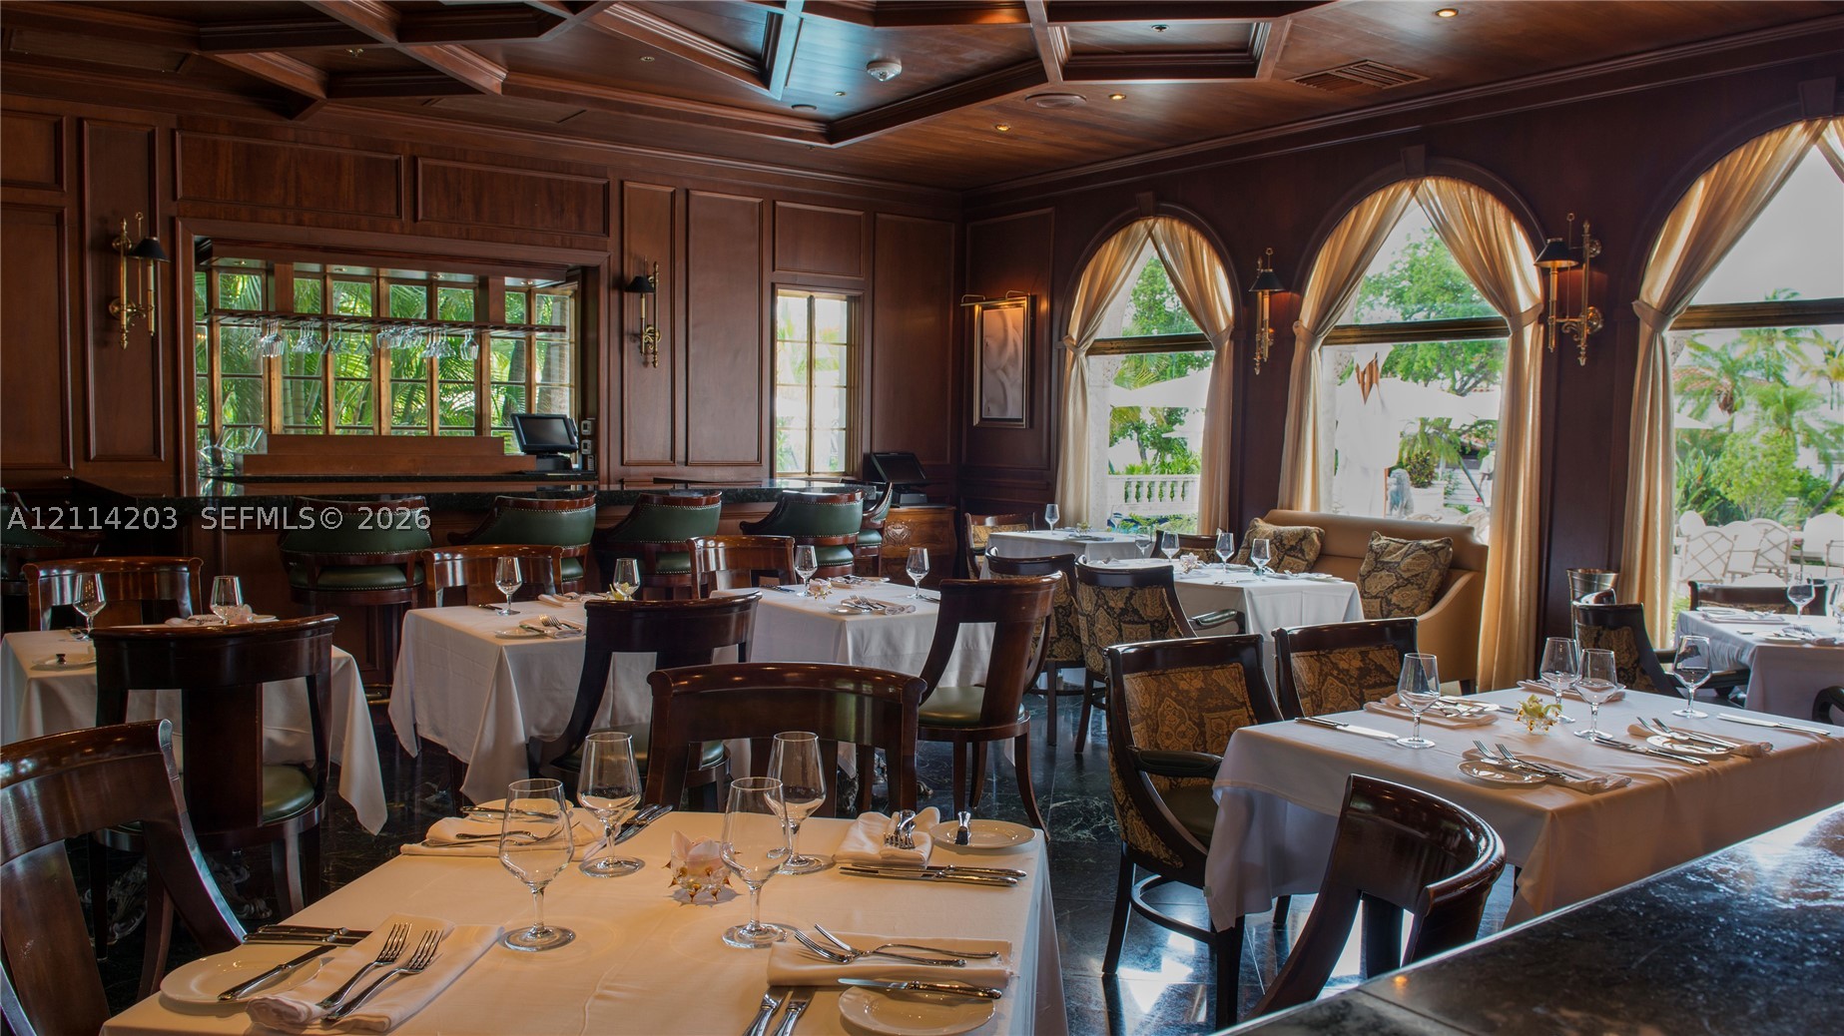
- Community Features Beach, Club Membership Available, Clubhouse, Gated, Maintained Community, Other, Street Lights
- Construction Materials C B S Concrete Block Structure, Block
- County Miami- Dade
- Covered Spaces 4
- Direction Faces North
- Furnished Info no
- Garage 4
- Levels Three Or More
- Listing Terms Cash, Conventional
- Lot Features Flood Zone, Quarter To Half Acre Lot
- Occupant Type Vacant
- Parking Features Driveway, Paver Block
- Patio And Porch Features Balcony, Deck, Open, Porch
- Pool Features In Ground, Pool
- Possession Closing And Funding
- Postal City Fisher Island
- Public Survey Section Three Or More
- Public Survey Township 30
- Roof Flat
- Sewer Description Public Sewer
- HOA Fees $12,452
- Subdivision Complex
- Subdivision Info Lindisfarne On Fisher Isl
- Tax Amount $10,715
- Tax Legal desc LINKS ESTATES PB 176-046 T-24539 LOT 1 BLK 2 LOT SIZE 15852 SQ FT M/L FAU 30-4209-019-0010 30-4209-000 -0060 & 30-4209-000-0015 & PORT OF 30
- Tax Year 2026
- Terms Considered Cash, Conventional
- Type of Property Single Family Residence
- View Golf Course, Garden, Water
- Water Source Public
- Year Built Details Under Construction
- Waterfront Description Bayfront, Ocean Access
1008 Links Dr
Fisher Island, FL 33109Similar Properties ForSale
The multiple listing information is provided by the Miami Association of Realtors® from a copyrighted compilation of listings. The compilation of listings and each individual listing are ©2023-present Miami Association of Realtors®. All Rights Reserved. The information provided is for consumers' personal, noncommercial use and may not be used for any purpose other than to identify prospective properties consumers may be interested in purchasing. All properties are subject to prior sale or withdrawal. All information provided is deemed reliable but is not guaranteed accurate, and should be independently verified. Listing courtesy of: Luxe Living Realty. tel: 305-673-6787
Real Estate IDX Powered by: TREMGROUP